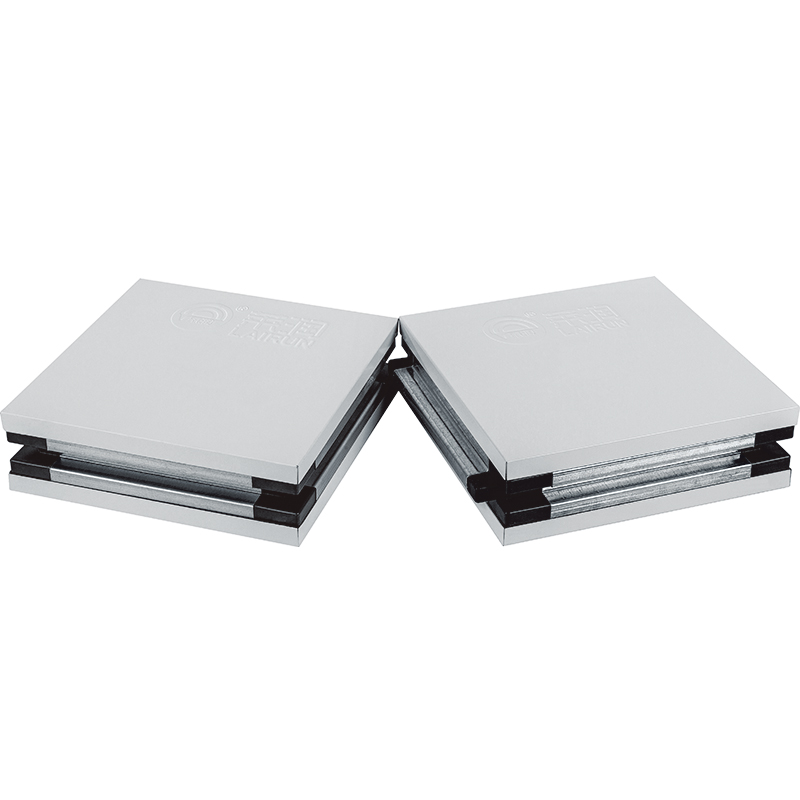
A cleanroom ceiling must do two things that pull in opposite directions: it must close tightly, and it must open for maintenance. The grid and access system on this site resolves that tension with three stated elements. The grid member is the T beam from the purification aluminium profile family. The joint is the blind panel ceiling joint, which seats the FFU blind panel into the grid. The handling is described as easy removal and refitting, so a panel can come out for work above the ceiling and go back without disturbing the neighbouring fields.
Access deserves a careful note. The product description states easy removal and refitting for the panels, but it does not itemise an access opening construction, a hatch detail, or a lifting method. This page therefore does not describe an access hatch as a standard product. Buyers who need defined access openings should mark their positions on the ceiling layout and confirm the construction in the inquiry, including the panel size at the access field, the core and face at that field, and any handling requirement for the room. An access position confirmed on the layout is a planned opening; an access position improvised on site is a ceiling defect waiting to happen.
Grid, panel, and access schedules should be sent as one layout. The grid module determines which panel sizes fit which fields, the FFU positions determine which fields are blind and which are open, and the access positions determine which blind fields must also be removable on a planned basis. Panel sizes of 1175 by 1175 mm and 575 by 575 mm, with a thickness of 12 mm and 13 mm, should be checked against the grid module on that same drawing, and any non-standard field should be listed as a custom size rather than forced into a standard module.
The companion guide on ceiling access panels covers the same ground from the buyer's question angle, while this page states the system facts. Together they let a buyer ask for access in the right terms: grid member, joint, panel size, core, face, and access position, all on one layout.
- Grid member: T beam, purification aluminium profile family.
- Joint: blind panel ceiling joint.
- Handling: panels described as easy to remove and refit.
- Access construction: not itemised; subject to inquiry confirmation.
- Layout discipline: grid module, panel sizes, FFU positions, and access positions on one drawing.
Grid and access elements
| Element | Stated fact |
|---|---|
| Grid | T beam |
| Joint | Blind panel ceiling joint |
| Panel | FFU blind panel, easy removal and refitting |
| Access | Positions to be marked on the layout; construction subject to confirmation |
How to read the specifications on this page
Dimensions and construction details on this page follow the Lairun product description for the component family shown. Door opening sizes quoted on this site are brochure dimensions: they describe the opening sizes listed in the product brochure, and any non-standard size should be confirmed in the inquiry. Aluminium profile codes are listed by code only; no profile dimension is stated where the product description does not give one. Items that the product description does not specify are marked for inquiry confirmation rather than described as available options, so buyers are not led to assume a mechanism, a load figure, or a material variant that has not been evidenced.
What to put in your inquiry
Send the opening sizes you need, the leaf arrangement, the surface finish you prefer, and the ceiling layout where the components will be installed. State the quantities per size, the site conditions, and the delivery location so the component list can be checked line by line. Where this page lists an item as subject to confirmation, include that item explicitly in your message so it is answered before any order is placed. Please confirm the minimum order quantity and the lead time in your inquiry, because this site does not publish those figures. Certificates are available upon request; please ask for the documents you need and state which project they are for.